Save
Ask
Tour
Hide
Share
$329,900
New Listing

3233 Signal Point Drive
Allegan Township, MI 49010

For Sale|Single Family Residence|Active
2
Beds
2
Total Baths
1
Full Bath
1
Partial Bath
1,235
SqFt
$267
/SqFt
2026
Built
County:
Allegan
Call Now: 586-242-5838
Is this the listing for you? We can help make it yours.
586-242-5838
3233 Signal Point Drive3233 Signal Point Drive3233 Signal Point Drive3233 Signal Point Drive
Save
Ask
Tour
Hide
Share

Mortgage Calculator

Monthly Payment (Est.)

$1,505
Calculator powered by Showcase IDX, a Constellation1 Company. Copyright ©2026 Information is deemed reliable but not guaranteed.

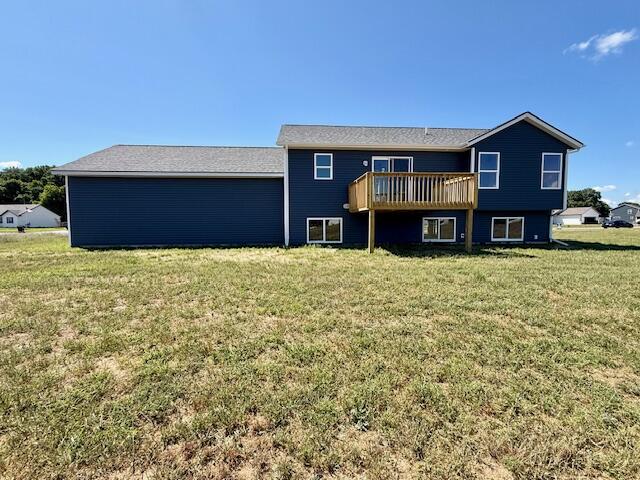
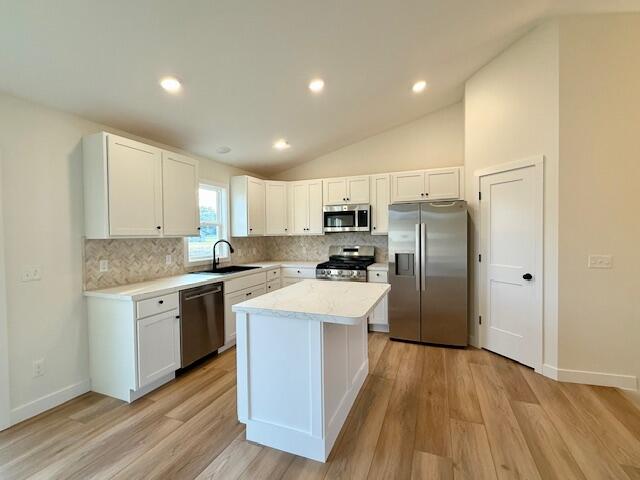
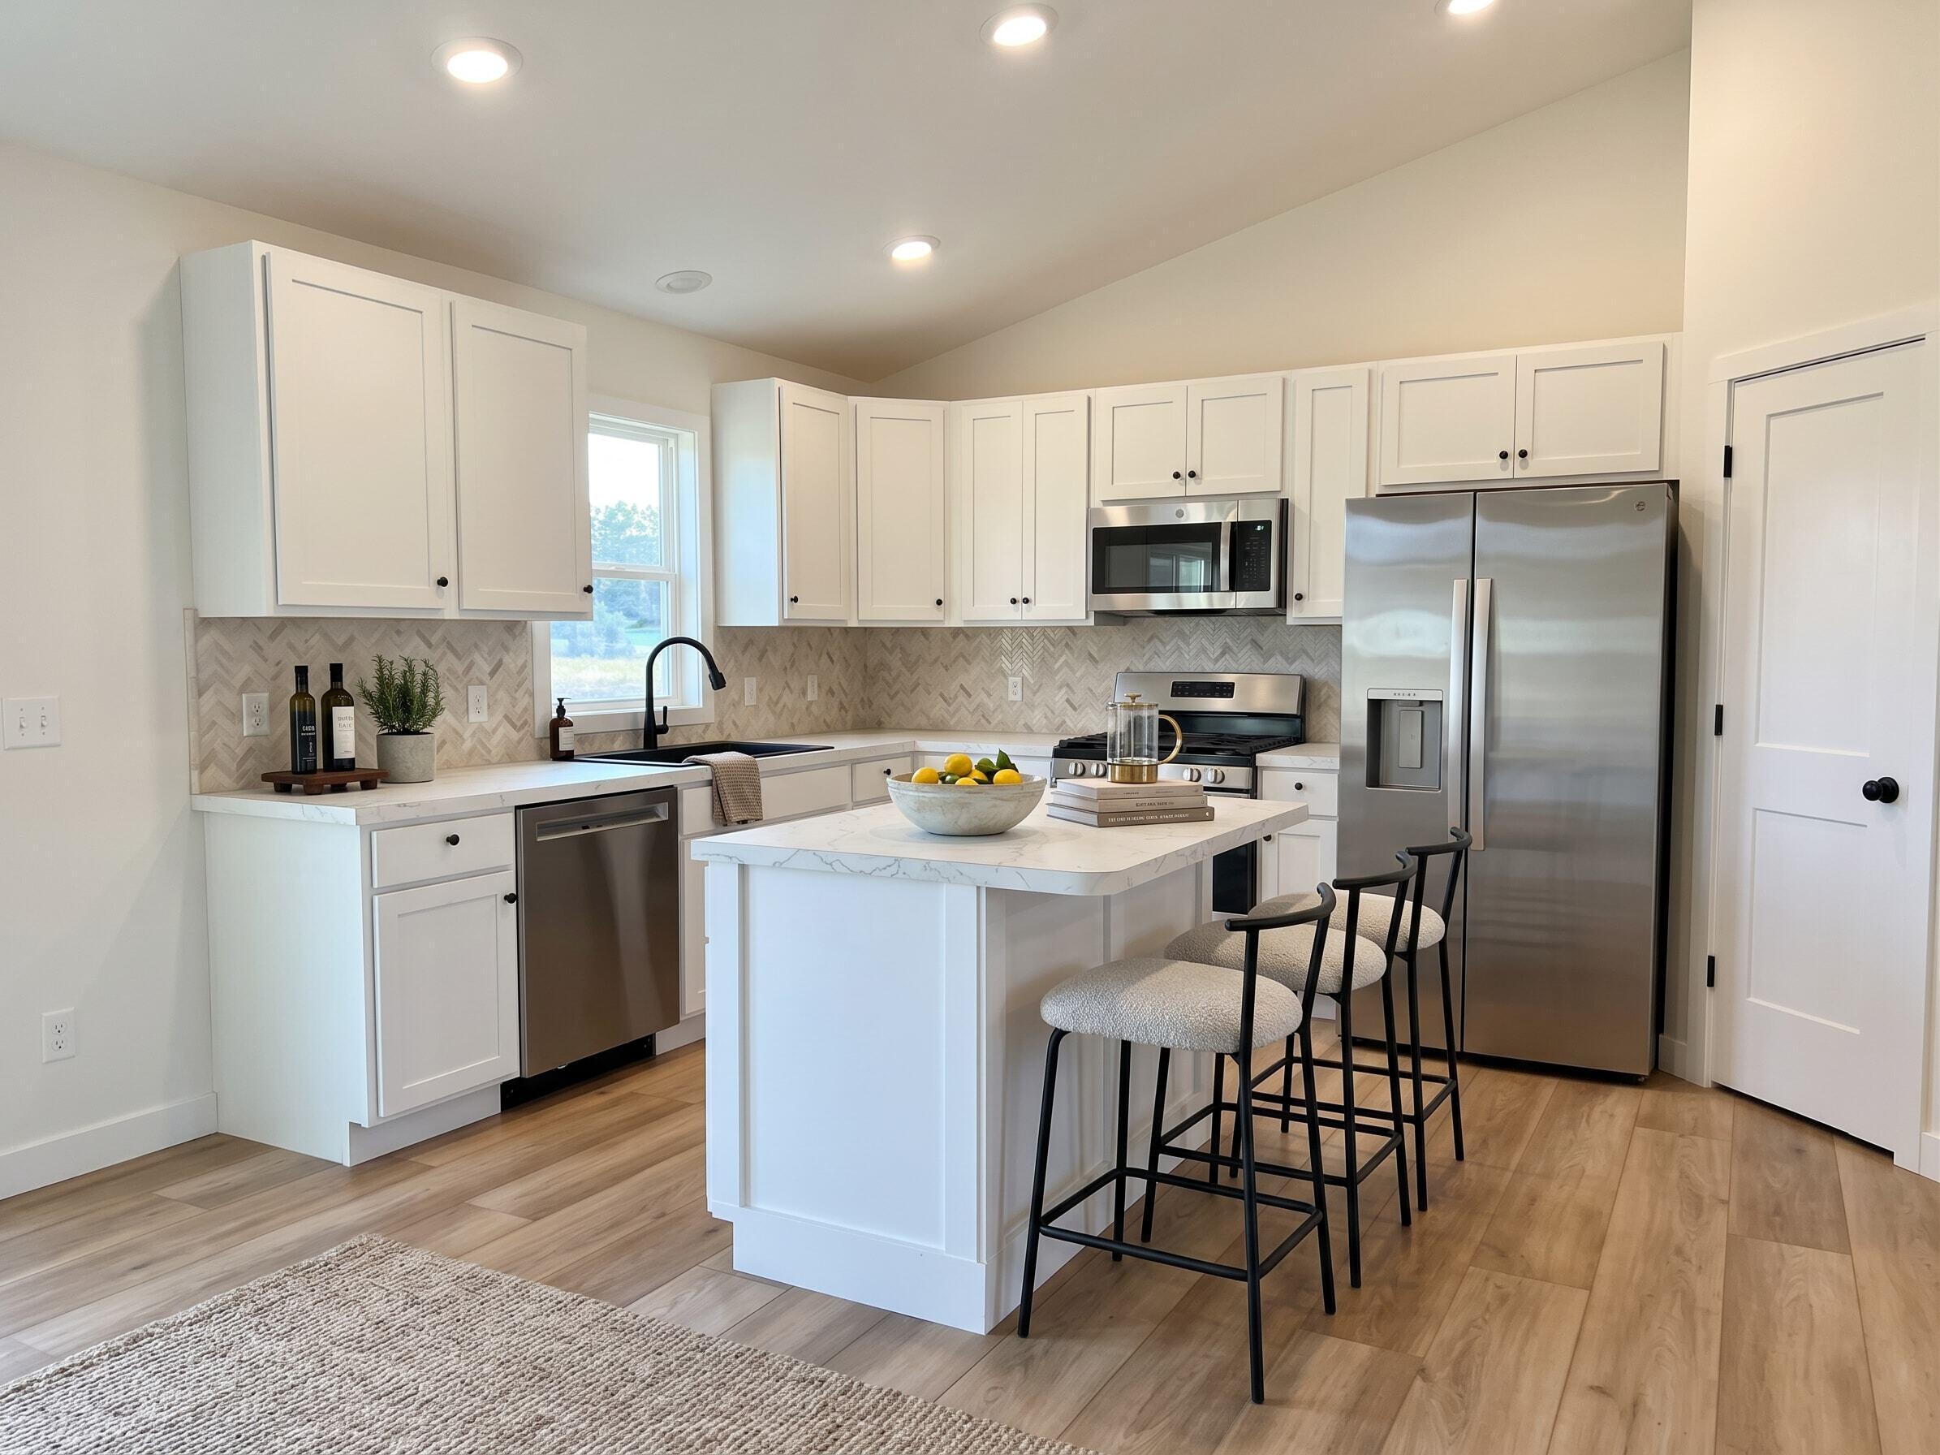
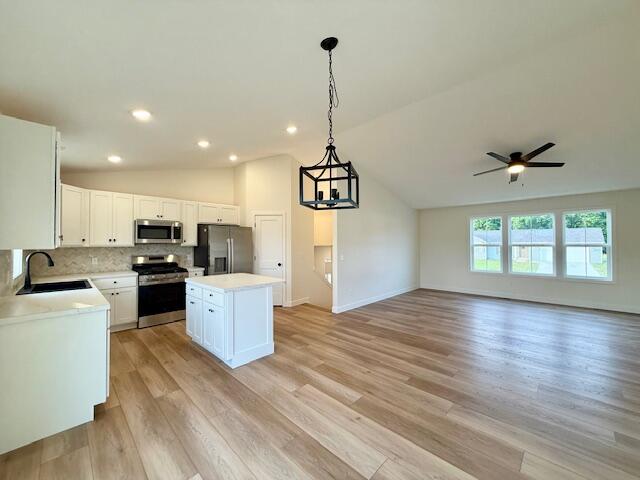
New spacious bi-level home at an affordable price! The large foyer invites you in and opens to a convenient mudroom with boot bench and a half bath with main floor laundry. The kitchen features white (soft close) cabinetry, a tile backsplash, large center island, pantry, & sleek stainless-steel appliances. The expanded floor plan offers a larger open concept kitchen, dining, and living space with cathedral ceilings along with larger bedrooms. The main floor full bath also has dual sinks for added convenience. The lower level is plumbed for a second bathroom and includes daylight windows offering flexibility to add bedrooms or additional living space. The oversized garage can easily accommodate larger vehicles and provides excellent storage. Set on a generous .68-acre lot, this new home offers peaceful country living with quick access to downtown Allegan and main roads for commuting. Don't miss your chance to own a brand-new home tour today!

Save
Ask
Tour
Hide
Share
Listing Snapshot
Price 
$329,900
Days On Site 
0 Days
Bedrooms 
2
Inside Area (SqFt) 
1,235 sqft
Total Baths 
2
Full Baths 
1
Partial Baths 
1
Lot Size 
0.69 Acres
Year Built 
2026
MLS® Number 
66026038372
Status 
Active
Property Tax 
$40.78
HOA/Condo/Coop Fees 
N/A
Sq Ft Source 
Plans
Friends & Family
Recent Activity
24 hours agoListing first seen on site
yesterdayListing updated with changes from the MLS®
General Features
Acres 
0.69
Attached Garage 
Yes
Cross Street 
Meadowlark Ln. & 32nd St.
Garage 
Yes
Garage Spaces 
2
Levels 
Two
Parking 
AttachedConcreteGarage Faces FrontGarage Door Opener
Property Condition 
New Construction
Property Sub Type 
Single Family Residence
Sewer 
Septic Tank
SqFt Above 
1235
SqFt Total 
2470
Utilities 
Natural Gas ConnectedPhone Available
Water Source 
PrivateWell
Interior Features
Appliances 
DishwasherDryerMicrowaveRefrigeratorRangeWasher
Basement 
Walk-Out AccessCrawl SpaceBath/StubbedDaylightFull
Cooling 
Ceiling Fan(s)Central Air
Heating 
Forced AirNatural Gas
Interior 
Vaulted Ceiling(s)
Laundry Features 
Main LevelWasher Hookup
Window Features 
Low Emissivity Windows
BathFull 
Level - Main
BathLav 
Level - Main
Save
Ask
Tour
Hide
Share
Exterior Features
Construction Details 
Vinyl Siding
Patio And Porch 
CoveredDeckPorch
Roof 
CompositionShingle
Windows/Doors 
Low Emissivity Windows
Community Features
Financing Terms Available 
CashConventionalVA Loan
MLS Area 
Area86141AlleganTwp
Roads 
Paved
School District 
Allegan
Schools
School District
Allegan
Elementary School
Unknown
Middle School
Unknown
High School
Unknown
Listing courtesy of Coldwell Banker Sneller Real Estate: [email protected]


IDX provided courtesy of Realcomp II Ltd. via GreaterKalamazooAssociationofREALTORS. Copyright © 2026 Realcomp II Ltd. Shareholders.

IDX information is provided exclusively for consumers' personal, non-commercial use and may not be used for any purpose other than to identify prospective properties consumers may be interested in purchasing and that the data is deemed reliable but not guaranteed accurate by the MLS.

Neighborhood & Commute
Source: Walkscore
Save
Ask
Tour
Hide
Share